Acoustics & environmental design

Acoustics and environmental design

Soundfangled provides acoustic consultancy and environmental design for venues, studios, hospitality, workplaces and commercial spaces. We consider sound, isolation, airflow, lighting, materials and layout together, shaping rooms around the comfort and practical needs of the people using them.

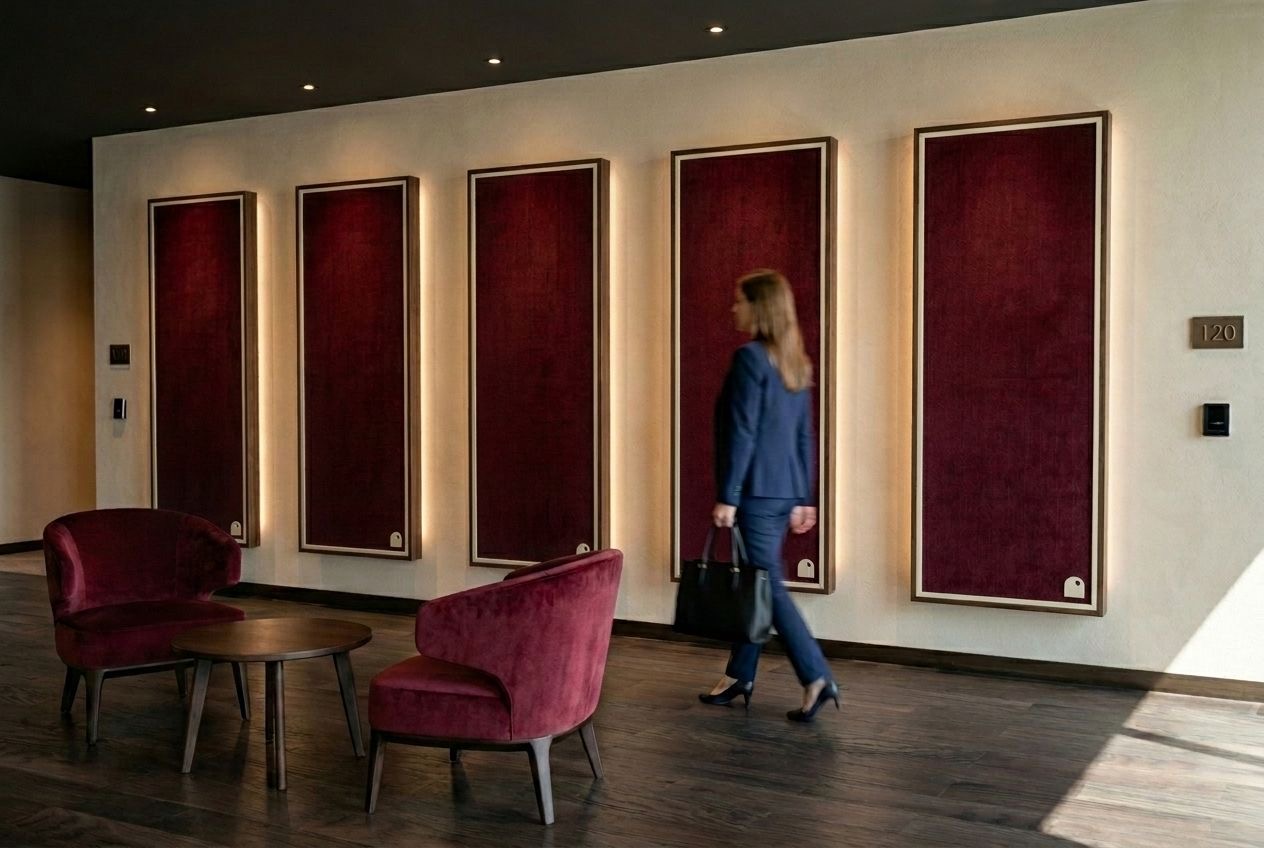
Acoustic wall panels in a hotel lobby
Acoustic wall panels in a hotel lobbyInstalled environment
RUKOur panels
Scope
Acoustics · air quality · lighting
Environments
Hotels, studios, workplaces
Output
Comfort, sound quality and everyday use

Design the environment. Solve the room.

A space can need a complete environmental design, a targeted acoustic solution or a room-specific RUK system. We connect sound quality and speech clarity with lighting, air quality, materials and everyday use, so each technical decision supports the people in the room.

Shape an acoustic environment

01 / Service

Environmental design for spaces

Bring acoustics, airflow and air quality, lighting, materials and spatial layout into one design. We consider how people use a venue, studio, restaurant, office or commercial space, balancing sound quality, comfort and practical everyday use.

  • Airflow, ventilation and air quality considerations
  • Lighting, light levels and atmosphere
  • Materials, layout and integrated AV
In practice

We work with venue owners, designers, architects and contractors to understand the room and develop practical options. Environmental integration includes guidance on air control, material selection and lighting alongside acoustics, with drawings, specifications and budgets to guide delivery.
02 / Service

Acoustic treatment & sound isolation

Improve the sound within a room and reduce unwanted sound transfer between spaces. Treatment addresses echoes, speech clarity and low-frequency behaviour; isolation addresses noise travelling into or out of the room.

  • Room assessment and acoustic modelling
  • Bespoke treatment and Helmholtz resonators
  • Sound isolation and fit-out
In practice

Room use and acoustic analysis guide the choice of panels, resonators and bespoke solutions. Modelling informs decisions before work begins, including low-frequency control where needed. Treatments are designed to suit the room's materials and appearance as well as its acoustic requirements.

03 / Service

RUK premium acoustic products

RUK is Soundfangled Acoustics' flagship product range: a configurable acoustic system designed around the room. Its panels control unwanted reflections and balance the frequency response across a space, making it more comfortable to listen in. High-quality materials and tailored finishes bring acoustic performance and the character of the space into the same specification.

  • Configurable shapes, sizes, depths and textures
  • Custom fabrics, frames, trims and colours
  • Logo and brand-colour integration

How we work

Science-backed design.

Site surveys, acoustic analysis and room modelling inform design decisions before work begins. We turn that understanding into options, drawings and specifications, then coordinate the materials, specialists and installation needed to carry the design into the finished space.

  1. Understand the space

    Discuss the brief, budget and how the room is used. Site surveys and acoustic analysis establish what needs to change and which constraints matter.

    Room geometry and measurement positionsIllustrative · not a project drawing

    A cutaway room with survey guides and a microphone marking a measurement position.

  2. Develop the design

    Compare practical options with drawings, specifications and budgets. Bring sound, lighting, air quality, materials and layout into a coordinated proposal.

    Sound, lighting, airflow and materialsIllustrative · not a project drawing

    The same room with proposed wall treatment, a suspended ceiling element, lighting and an air outlet.

  3. Integrate and deliver

    Source materials, coordinate contractors and manage installation, including AV fit-out where required. Provide handover and support for maintenance or future work.

    Materials and systems brought into the roomIllustrative · not a project drawing

    The room with treatment, lighting and ventilation in place, alongside a table and integrated AV speaker.

Listening test12 × 8 × 4 m · modelled

2.1 sRings on

Illustrative. Reverb times use the Sabine formula (RT60 = 0.161 × V ÷ A) with typical mid-frequency absorption for a 12 × 8 × 4 m room. Not a measurement of a Soundfangled project.

Hear the difference

Now it's your room. Add treatment, then clap. Headphones help.

Reverb time

2.1 s

Rings on

EQ Flat

Each swatch shows how much time it takes off the reverb.

The listening test needs JavaScript.

Illustrative. Reverb times use the Sabine formula (RT60 = 0.161 × V ÷ A) with typical mid-frequency absorption for a 12 × 8 × 4 m room. Not a measurement of a Soundfangled project.

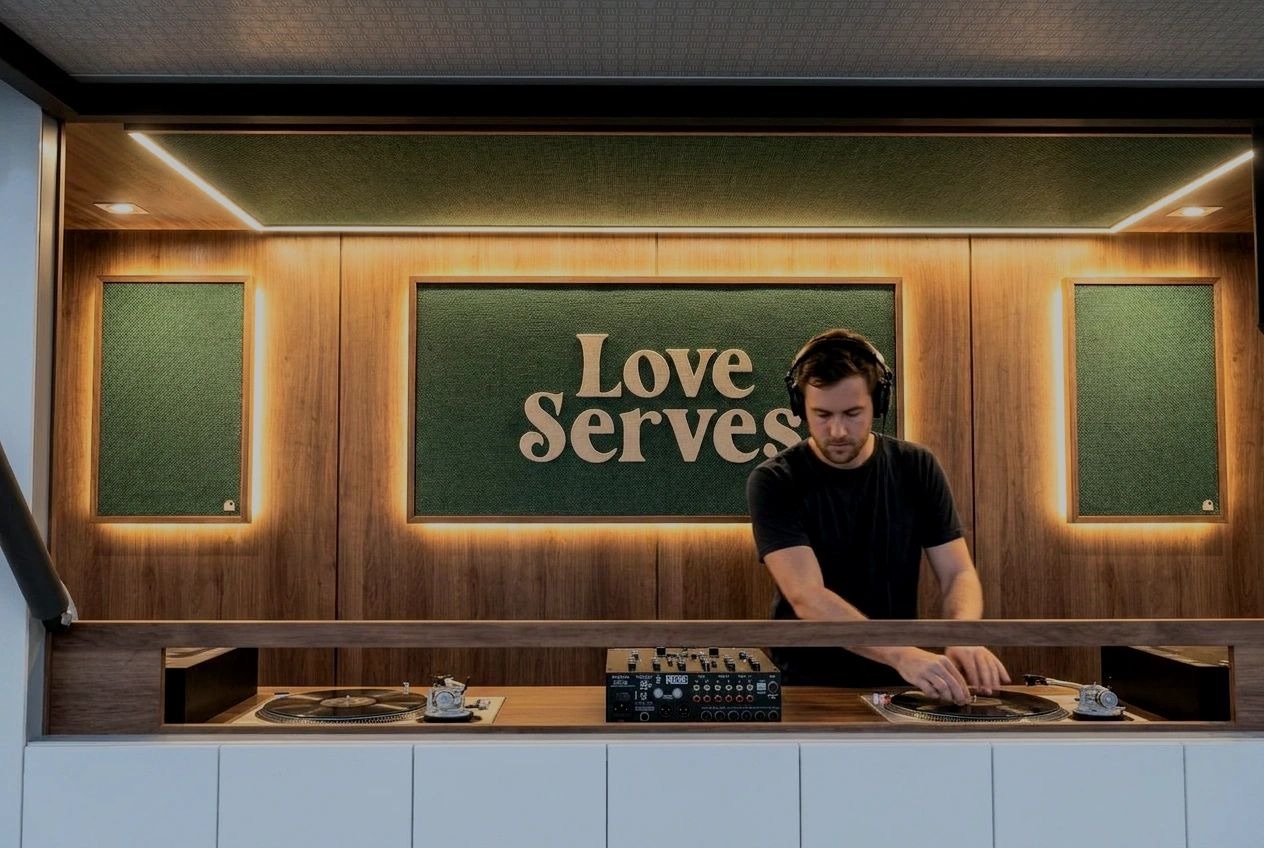
A DJ booth lined in walnut, with three backlit RUK panels in green fabric, the middle one carrying a logo
BacklitDesign render

RUK · Soundfangled Acoustics

Acoustic panels, made to measure.

Our own panel range. We plan it around your room, then make each panel to order.

Fabrics
15 colourways
Frame & trim
Oak, walnut, metal or colour
Depth
Slim or Deep
Grills
6 laser-cut patterns
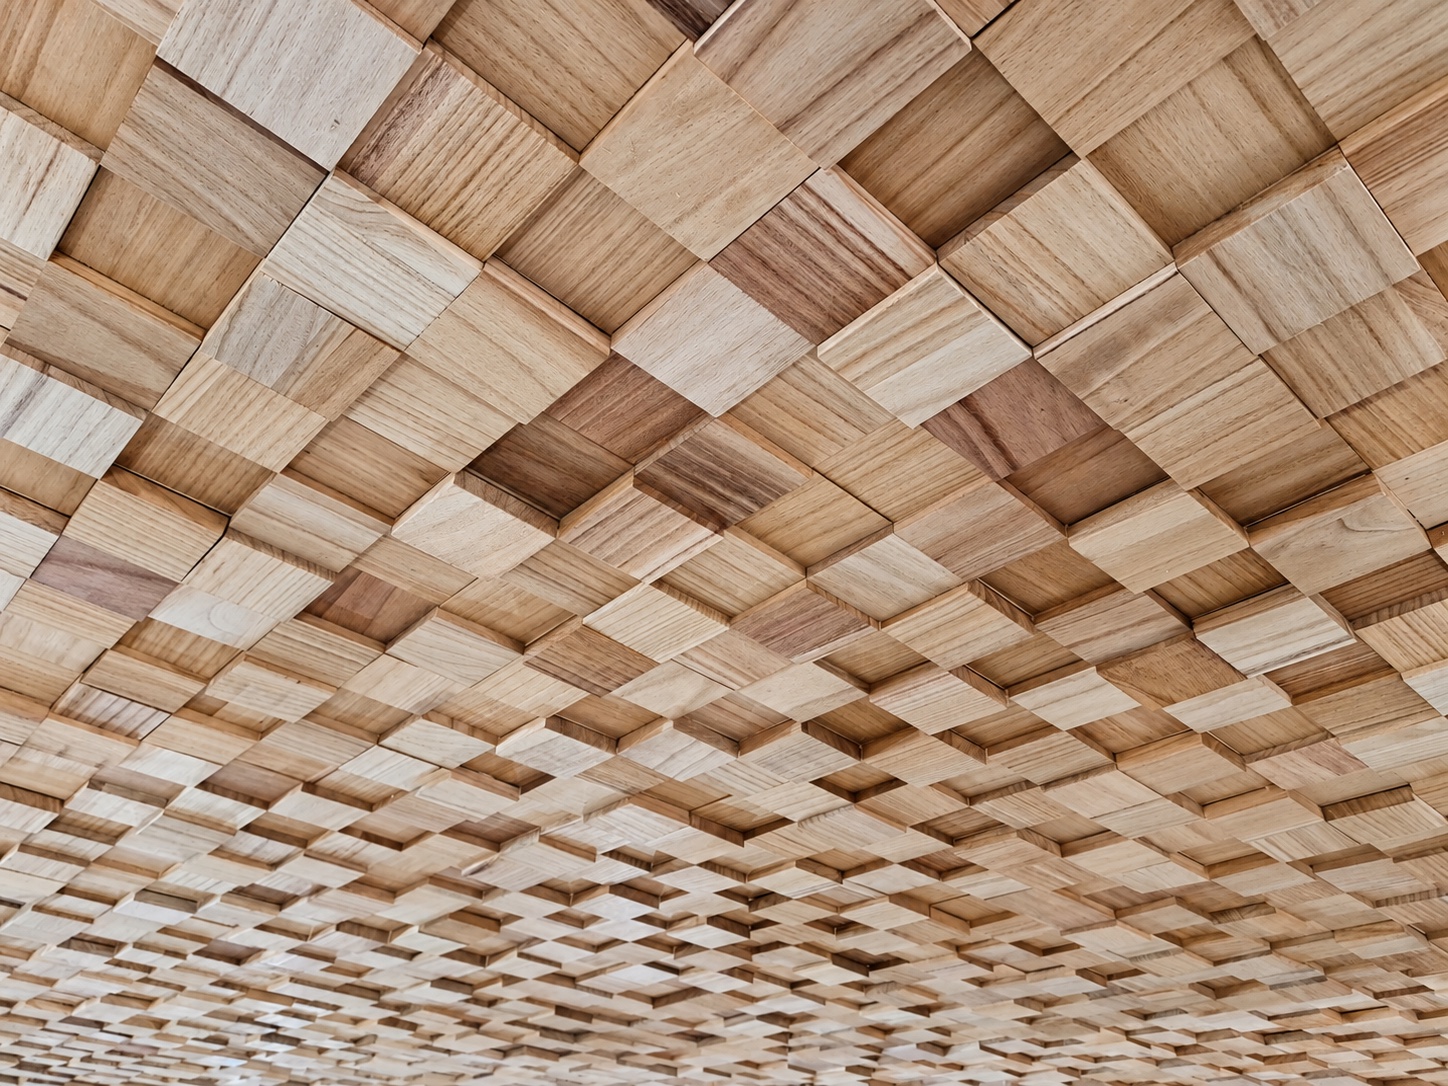
The finished randomised wooden block ceiling diffusion at A L P H A B E T.
Randomised wooden block diffusion

A L P H A B E TMusic Venue, Brighton, UK

An acoustic environment shaped through layered insulation, concrete vibration control, resonators and diffusion.

  • Layered insulation
  • Concrete vibration control
  • CAD-designed Helmholtz resonators
Explore the case study

Video, photography and technical detail.

06 frames · Acoustic environments

Where this connects.

Key considerations for your acoustic environment